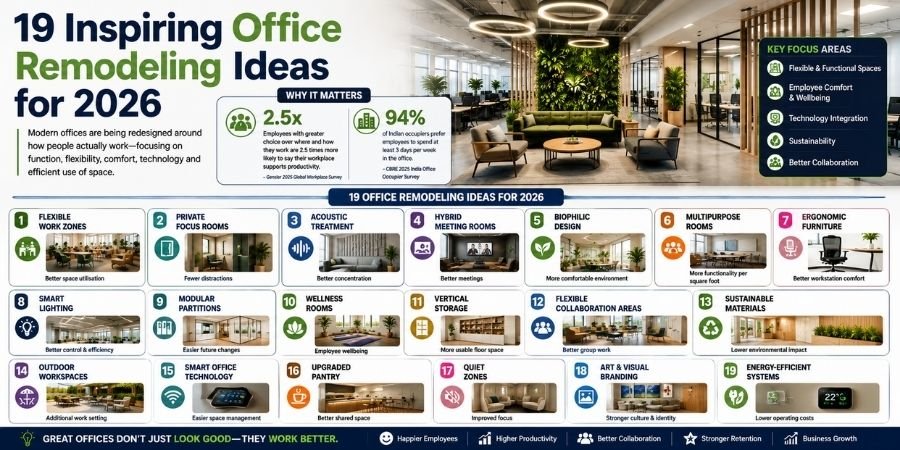
Office remodeling in 2026 is becoming more practical and employee-focused. Companies are redesigning workplaces around the way people actually work, rather than simply adding new furniture or giving the office a more modern appearance.
That shift is supported by recent workplace research. Gensler’s 2025 Global Workplace Survey, which included more than 16,800 office workers across 15 countries and 10 industries, found that employees with greater choice over where and how they work were 2.5 times more likely to say their workplace supports individual and team productivity. Only 26% strongly agreed that their current workplace helps them do their best work.
The Indian market has its own strong demand for quality office space. CBRE’s 2025 India Office Occupier Survey found that 94% of occupiers preferred employees to spend at least three days per week in the office, while 73% planned to use physical workplace design to improve the office experience.
For businesses planning a renovation, this means the focus should be on function, flexibility, comfort, technology and efficient use of space.
Office Remodeling Trends for 2026 at a Glance
| Remodeling idea | Best for | Main benefit |
| Flexible work zones | Hybrid workplaces | Better space utilisation |
| Private focus rooms | Open-plan offices | Fewer distractions |
| Acoustic treatment | Busy offices | Better concentration |
| Hybrid meeting rooms | Distributed teams | Better meetings |
| Biophilic design | All workplaces | More comfortable environment |
| Multipurpose rooms | Small offices | More functionality per square foot |
| Ergonomic furniture | All offices | Better workstation comfort |
| Smart lighting | Modern offices | Better control and efficiency |
| Modular partitions | Growing businesses | Easier future changes |
| Wellness rooms | Medium and large offices | Employee wellbeing |
| Vertical storage | Small offices | More usable floor space |
| Flexible collaboration areas | Team-based workplaces | Better group work |
| Sustainable materials | New renovations | Lower environmental impact |
| Outdoor workspaces | Suitable buildings | Additional work setting |
| Smart office technology | Commercial offices | Easier space management |
| Upgraded pantry | All workplaces | Better shared space |
| Quiet zones | Open offices | Improved focus |
1. Create Activity-Based Work Zones
A single desk layout does not suit every type of work.
Some employees need quiet space for concentrated tasks. Others spend much of the day in meetings, collaborating with colleagues or taking calls.
An activity-based office separates the workplace into different zones.
You could create:
- Quiet workstations
- Collaboration tables
- Small meeting rooms
- Phone booths
- Informal seating
- Project areas
- Social spaces
This approach also makes sense for hybrid workplaces because not everyone needs a permanent desk.
Gensler’s research found that employees with greater choice over where and how they work are 2.5 times more likely to say their workplace supports both individual and team productivity.
Remodeling tip:
Before removing desks, study actual office occupancy. A layout based on real usage patterns is more useful than simply following a trend.
2. Add Private Focus Rooms
Open-plan offices provide opportunities for collaboration, but employees also need quiet areas.
A focus room can be relatively small. It can contain:
- One desk
- An ergonomic chair
- Task lighting
- Acoustic treatment
- Power outlets
- A small shelf or storage unit
These rooms are useful for writing, analysis, confidential calls, interviews and concentrated work.
For businesses searching for small office renovation ideas, converting an underused corner or storage area into a focus room can provide significant practical value.
3. Improve Office Acoustics
Noise is an important consideration in office remodeling.
A visually attractive office can still be uncomfortable if employees constantly hear conversations, phone calls and meeting-room discussions.
Consider installing:
- Acoustic wall panels
- Sound-absorbing ceiling panels
- Carpet tiles
- Acoustic desk screens
- Upholstered furniture
- Enclosed phone booths
- Sound-insulated meeting rooms
Where acoustic improvements matter most
| Office area | Useful solution |
| Open workstations | Desk screens and ceiling treatment |
| Meeting rooms | Acoustic walls and doors |
| Reception | Absorbing ceiling and wall materials |
| Pantry | Sound-absorbing surfaces |
| Phone areas | Enclosed booths |
| Collaboration zones | Acoustic partitions |
Acoustic planning should happen during the design stage instead of being treated as a correction after construction.
4. Bring More Natural Light into the Office
One aspect of workplace design that still is key is the availability of natural light.
Gensler’s global workplace research (2025) highlighted that 40% of respondents ranked natural light and openable windows as most important work features, while 36% wanted to work in greener environments.
During an office remodeling project, consider:
- Removing unnecessary visual barriers near windows
- Using glass partitions where privacy requirements allow
- Choosing lighter interior finishes
- Improving window treatments
- Positioning shared spaces near daylight
- Adding adjustable lighting where natural light varies
The goal is to make better use of daylight already available in the building.
5. Add Plants and Natural Materials
Biophilic design continues to influence workplace interiors.
It does not require an expensive green wall. A practical approach can include:
- Indoor plants
- Natural wood finishes
- Stone or textured surfaces
- Greenery around common areas
- Natural fabrics
- Indoor planters
- Views toward outdoor spaces
This works particularly well in reception areas, breakout zones and employee lounges.
6. Design Meeting Rooms for Hybrid Work
Meeting rooms now need to accommodate people sitting inside and outside the office.
Gensler’s research found that an average of 57% of office meetings were hybrid meetings in its earlier global workplace study.
A hybrid-ready meeting room should provide:
- Large display
- High-quality camera
- Clear microphones
- Good speakers
- Reliable internet
- Appropriate lighting
- Acoustic treatment
- Simple wireless presentation
The camera should provide a useful view of participants, while microphones should minimise background noise.
A large conference table alone does not make a meeting room suitable for hybrid work.
7. Turn One Room into a Multipurpose Space
This is one of the most useful small office renovation ideas.
A single room can serve several purposes when it has flexible furniture.
For example:
9:00 a.m.: Team meeting
1:00 p.m.: Training session
3:00 p.m.: Client presentation
5:00 p.m.: Project workshop
Use:
- Folding tables
- Stackable chairs
- Mobile whiteboards
- Moveable screens
- Modular partitions
- Flexible lighting
This approach allows smaller companies to get more functionality from limited floor space.
8. Create a Dedicated Quiet Zone
A quiet zone provides an alternative to busy collaborative areas.
Keep it simple and establish clear rules around noise.
A good quiet zone can include:
- Individual desks
- Comfortable chairs
- Soft flooring
- Acoustic panels
- Adjustable task lighting
- Minimal visual distractions
This could greatly assist people with jobs that involve lots of analytic, writing or technical work.
9. Use Modular Partitions
Having walls that are completely fixed and non-movable may cause difficulties and expenses in the office redesigning or reformatting later on.
Partitioning with modular solutions is a way to be flexible. These are the ones that can be shifted or put together differently whenever there is a change in team sizes, departments or even the work schedules.
They can be used to create:
- Focus rooms
- Meeting spaces
- Team areas
- Temporary offices
- Training rooms
This is most of all helpful for those who are running a business and anticipating a need for more space.
JLL’s workplace research points to the continuation of an office-remote work structure, as well as changing spatial needs. The study for 2026 projects worldwide office capacity to hit 56%, compared to 74% aimed for, and notes that 55% of the workplace population is going to be at the office three to four days a week.
10. Upgrade the Lighting
Lighting should be part of the functional design, not an afterthought.
An office remodeling project can include:
- Energy-efficient LED fixtures
- Adjustable task lighting
- Occupancy sensors
- Daylight-responsive controls
- Dimmable lighting
- Separate lighting zones
Different areas may need different lighting levels.
For example, a conference room can require a different setup from a computer workstation or lounge.
11. Invest in Ergonomic Furniture
New furniture should support the way employees work.
Useful upgrades include:
- Adjustable office chairs
- Height-adjustable desks
- Monitor stands
- Adjustable monitor arms
- Footrests
- Ergonomic keyboard and mouse setups
- Flexible meeting chairs
For companies with limited remodeling budgets, ergonomic furniture can be a more practical investment than purely decorative upgrades.
12. Create a Wellness Room
A wellness room gives employees a private place to step away from a busy workplace.
Depending on company size, it could include:
- Comfortable seating
- Soft lighting
- Plants
- Water
- Privacy
- Nursing facilities where appropriate
Larger workplaces can also consider separate spaces for meditation, nursing or quiet recovery.
The design should prioritise privacy and comfort rather than filling the room with equipment.
13. Redesign the Reception Area
The reception area is often the first physical interaction visitors have with a company.
A modern reception does not have to be large.
Consider:
- Clear company signage
- Comfortable seating
- Digital visitor check-in
- Charging points
- Good lighting
- Accessible pathways
- Compact storage
For smaller offices, a compact reception desk combined with multifunctional seating can save considerable space.
14. Use Vertical Storage in Small Offices
When floor space is limited, use the walls.
Tall storage can keep files, supplies and equipment organised without occupying valuable floor area.
Useful options include:
- Floor-to-ceiling cabinets
- Wall-mounted shelving
- Built-in storage
- Lockable cabinets
- Storage benches
- Under-desk drawers
A simple small-office storage plan
| Storage need | Space-saving solution |
| Documents | Tall cabinets |
| Office supplies | Wall-mounted shelving |
| Equipment | Lockable vertical storage |
| Personal items | Individual lockers |
| Files | Built-in cabinets |
| Printer area | Dedicated vertical station |
Good storage can also reduce visual clutter.
15. Add Smart Office Technology
Technology can make the remodeled office easier to manage.
Depending on the organisation, consider:
- Desk-booking software
- Meeting-room booking systems
- Occupancy sensors
- Smart lighting
- Smart temperature controls
- Digital visitor management
- Wireless presentation systems
- Access-control systems
This is particularly relevant as companies try to manage hybrid attendance and office utilisation more efficiently.
JLL reports that 62% of organisations globally now require a fixed number of in-office days, up from 49% a year earlier.
For companies with fluctuating attendance, technology can help identify which spaces are being used and where adjustments may be necessary.
16. Build a Better Office Pantry
The pantry can become an important shared space without requiring a large investment.
Consider:
- Durable countertops
- Practical cabinets
- Water filtration
- Coffee and tea facilities
- Waste-sorting bins
- Comfortable seating
- Easy-to-clean flooring
- Adequate ventilation
A small pantry can also function as an informal meeting and social area.
17. Choose Sustainable Materials
Sustainability is becoming a more practical consideration in commercial office remodeling.
Companies can reduce waste by retaining usable furniture, refurbishing existing materials and choosing durable finishes.
Potential upgrades include:
- Low-VOC paints
- Energy-efficient lighting
- Efficient HVAC systems
- Recycled materials
- Reclaimed wood
- Durable flooring
- Reusable partitions
- Locally sourced materials
CBRE’s 2025 India Office Occupier Survey found that 63% of surveyed firms had defined ESG goals for their real estate portfolios.
That makes sustainability relevant to both design and long-term property strategy.
18. Create a Flexible Collaboration Area
A collaboration area should support different group sizes.
Instead of installing one large fixed table, use:
- Mobile tables
- Lightweight chairs
- Writable walls
- Portable displays
- Mobile whiteboards
- Modular seating
Employees can then rearrange the space for brainstorming, workshops, presentations or short team meetings.
19. Add an Outdoor Work Area
If the building has a terrace, courtyard, balcony or suitable outdoor area, it can become another useful workplace setting.
Depending on the climate and building, consider:
- Weather-resistant furniture
- Shade structures
- Wi-Fi
- Power outlets
- Plants
- Outdoor lighting
- Small meeting tables
An outdoor area can also provide an alternative setting for informal conversations and short meetings.
Office Remodeling Ideas by Budget
You do not need a complete reconstruction to improve an office.
| Budget | Possible improvements |
| Low | Paint, plants, lighting, storage, furniture rearrangement |
| Moderate | Acoustic panels, ergonomic furniture, focus rooms, breakout areas |
| High | New flooring, meeting rooms, modular partitions, smart systems |
| Full renovation | Floor-plan redesign, HVAC, lighting, technology, furniture and finishes |
The right budget depends on the problems the office needs to solve.
Small Office Renovation Ideas That Save Space
For a small workplace, every area should have a clear purpose.
The most practical options include:
- Multipurpose meeting rooms
- Foldable tables
- Wall-mounted storage
- Built-in desks
- Vertical cabinets
- Glass partitions
- Compact phone booths
- Shared workstations
- Flexible seating
- Storage benches
- Wall-mounted displays
A smaller office can still provide meeting, focus, collaboration and social areas if the layout is planned carefully.
Commercial Office Remodeling: What Should You Measure First?
Before beginning commercial office remodeling, collect basic information about how the existing space is being used.
Review these 10 areas:
- Average occupancy: How many people are actually in the office?
- Peak occupancy: What happens on the busiest days?
- Meeting demand: How often are meeting rooms full?
- Desk utilisation: How many desks remain unused?
- Noise: Where do employees experience the most disruption?
- Storage: What needs to remain in the office?
- Technology: Which systems need upgrading?
- Employee feedback: What problems do employees report most often?
- Future growth: How might headcount change?
- Operating costs: Which improvements could reduce ongoing expenses?
This data can prevent companies from spending money on spaces that employees rarely use.
CBRE’s 2025 India survey found that 55% of surveyed companies reported average office utilisation above 75%, while 73% planned to use physical workplace design as a key way to improve office experience.
Should Employees Be Involved in Office Remodeling?
Yes.
Employee input can reveal problems that may not be obvious to senior management or designers.
Gensler’s research found that only 21% of employees whose workplaces had been updated in the previous three years said they were meaningfully included in the design process.
Before finalising a design, companies can ask employees about:
- Noise
- Lighting
- Meeting rooms
- Desk comfort
- Storage
- Privacy
- Collaboration
- Technology
- Break areas
- Overall office experience
A short survey can provide useful information before construction begins.
Office Remodeling Mistakes to Avoid
A remodeling project should solve workplace problems rather than simply create a visually impressive interior.
Avoid:
- Designing only for appearance
- Adding too many permanent rooms
- Ignoring acoustics
- Underestimating storage
- Removing too many desks without checking occupancy
- Installing technology without considering maintenance
- Choosing furniture that is difficult to reconfigure
- Spending most of the budget on reception and executive areas
- Ignoring employee feedback
- Selecting materials that are difficult to maintain
The best design decisions should have a clear reason behind them.
Frequently Asked Questions About Office Remodeling
What are the best office remodeling ideas for 2026?
Some of the most useful ideas include flexible work zones, private focus rooms, acoustic improvements, hybrid-ready meeting rooms, ergonomic furniture, biophilic design, smart technology, wellness rooms and sustainable materials.
What are the best small office renovation ideas?
For small offices, focus on multipurpose rooms, vertical storage, flexible furniture, compact meeting areas, built-in storage, acoustic solutions and good lighting.
What is commercial office remodeling?
Commercial office remodeling involves renovating an existing workplace to improve its layout, functionality, appearance, technology, comfort or efficiency. It can range from a cosmetic update to a complete interior reconstruction.
How much does office remodeling cost?
There is no universal cost. The price depends on office size, location, labour, materials, structural changes, HVAC, electrical work, furniture, technology and permits. A cosmetic renovation will generally require a very different budget from a complete commercial fit-out.
How long does office remodeling take?
A minor office refresh can take a few weeks. A major commercial renovation can take several months. The timeline depends on design complexity, approvals, construction requirements, material availability and the extent of the renovation.
What should companies consider before remodeling an office?
Start with employee needs, occupancy data, meeting-room usage, noise, storage, technology, accessibility, energy use, budget and future growth. This information can help determine which improvements deserve the investment.
Final Takeaway
Office remodelling in 2026 is becoming more focused on how people actually use the workplace.
The strongest projects combine practical design with employee needs. Flexible spaces, private work areas, good acoustics, natural light, ergonomic furniture and reliable technology can make an office more useful without requiring unnecessary construction.
The data supports this shift. Gensler found that only 26% of global workers strongly agreed that their current workplace helps them do their best work, while CBRE found that 73% of Indian occupiers planned to use physical workplace design to improve office experience.
For a small business, the right solution may be better storage, flexible furniture and one multipurpose room. For a larger company, it may involve a complete floor-plan redesign, hybrid meeting technology, wellness facilities and sustainable building systems.
The most effective approach is to measure how the office is being used, understand what employees need and then remodel around those findings. That produces a workplace that remains useful well beyond 2026.